BEDS3
BATHS2 full
SQUARE FEET1,644
MLS#1110569
STATUSActive
PROPERTY TYPEResidential - Single Family
SUBDIVISIONVista Add
Property Description
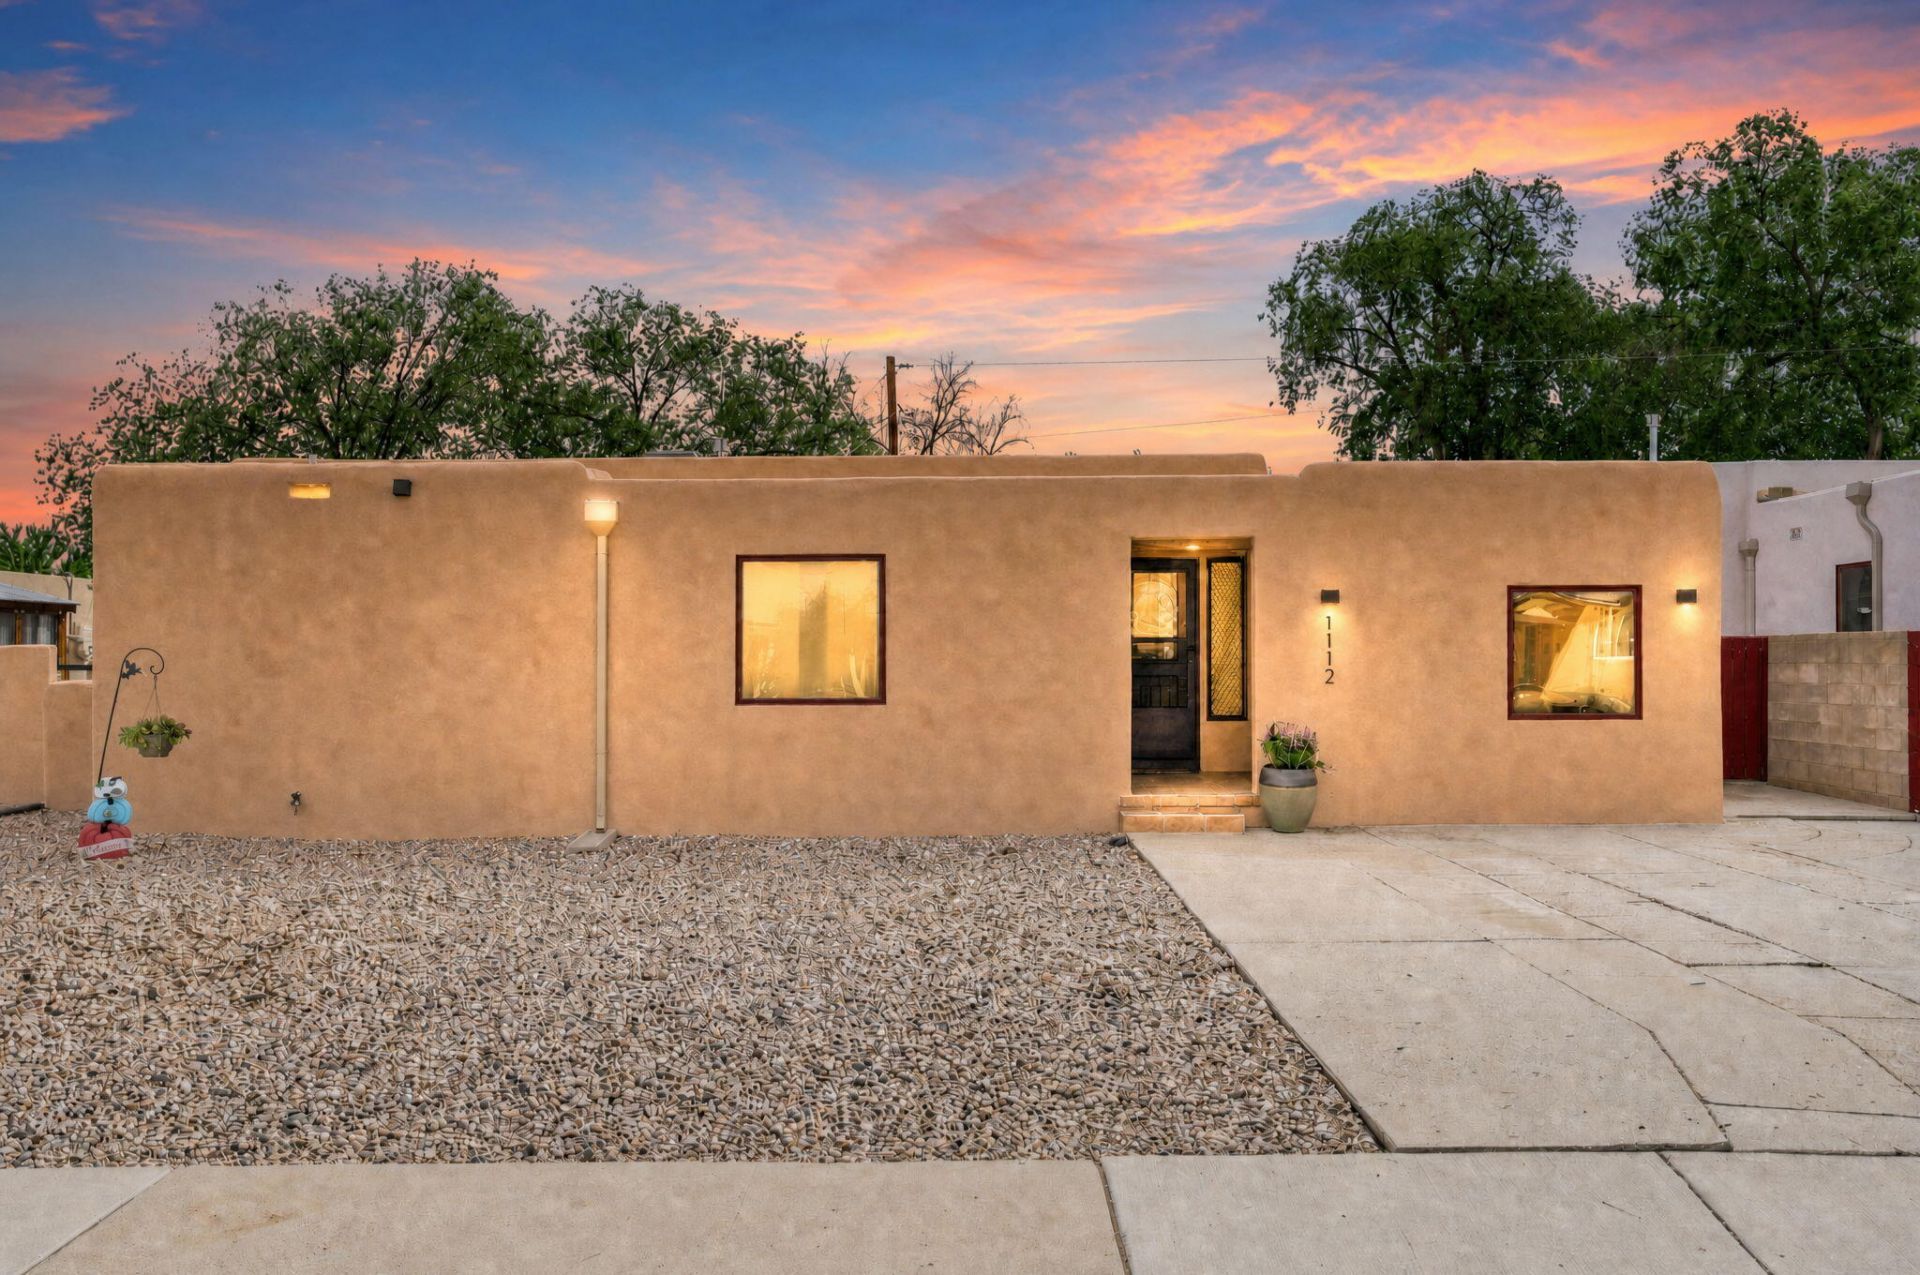
Beautifully updated 3BR/2BA home in the highly desirable Nob Hill/Summit Park/UNM neighborhood! Featuring newer synthetic stucco, original hardwood floors, and updated kitchen with stainless steel appliances and newer cabinetry. Pella windows, updated electrical, and LED lighting add efficiency throughout. Flex space can be used as an office or home gym. The open floor plan is filled with natural light from skylights, plus a dining area, pantry/laundry room. The beautifully updated primary suite offers dual vanities and a walk-in shower, while ceiling fans keep every room comfortable year-round. Outside, enjoy low-maintenance turf and xeriscape front and back yards, complete with a chicken coop and storage shed. This prime location sits directly across from Summit Park, UNM, public transit and close to restaurants, coffee shops and entertainment.
Property Features
Property Type: Residential - Single Family
Cooling: Refrigerated
Heating: Central, Forced Air, Natural Gas
Lot Size: 0.15 Acres
Roof Type: Flat, Tar/Gravel
Stories: 1.0
Taxes: $4,162
Year Built: 1948
Amenities
Ceiling Fan(s)
Cove Ceiling
Dual Sinks
Home Office
Multiple Living Areas
Main Level Primary
Shower Only
Skylights
Separate Shower
Cable TV
Private Entrance
Private Yard
Feature Descriptions
Appliances: Dryer, Dishwasher, Free-Standing Gas Range, Disposal, Refrigerator, Range Hood, Washer
Days on Site: 7
Exterior: Block, Synthetic Stucco
Fencing: Wall
Flooring: Tile, Wood
Laundry: Washer Hookup, Electric Dryer Hookup, Gas Dryer Hookup
Lot: Landscaped
Parcel#: 101605835122042015
Patio/Porch: Open, Patio
Sewer: Public Sewer
Utilities: Electricity Connected, Natural Gas Connected, Sewer Connected, Water Connected
Water: Public
Window: Thermal Windows, Wood Frames, Skylight(s)
Local Schools
High School: Albuquerque
Middle School: Jefferson
Elementary School: Monte Vista
Listed By / Shown By
Listed By
Agency Name: EXP Realty LLC
Agency Phone: (505) 554-3873
Shown By
Agent Name: Cyndi Carter
Agent Phone: (505) 263-6292
Agency Title: Coldwell Banker Legacy

Estimate Your Payment
Estimated Payment
$ 1,416.66 per month $945.87 Principal & Interest $346.83 Property Tax $123.96 Homeowner's InsuranceChange Payment Information

Cyndi Carter
Cell: (505) 263-6292
Email Me

Privacy Policy / DMCA Notice / ADA Accessibility


This site is hosted, designed and copyright
© 1994 - 2026 by
Delta Media Group, Inc. -- Patent Pending --
1112 Bryn Mawr Drive Ne | MLS# 1110569
This single family home located at 1112 Bryn Mawr Drive Ne, Albuquerque, NM 87106 is currently listed for sale with an asking price of $425,000. This property was built in 1948 and has 3 bedrooms and 2 full baths with 1644 sq. ft. Bryn Mawr Drive Ne is located in the Vista Add subdivision. Search Vista Add real estate on ccarter.cblegacy.com today.