BEDS3
BATHS2 full
SQUARE FEET1,625
MLS#1110490
STATUSActive
PROPERTY TYPEResidential - Single Family
SUBDIVISIONReplat Of Sun Ranch Village
Property Description
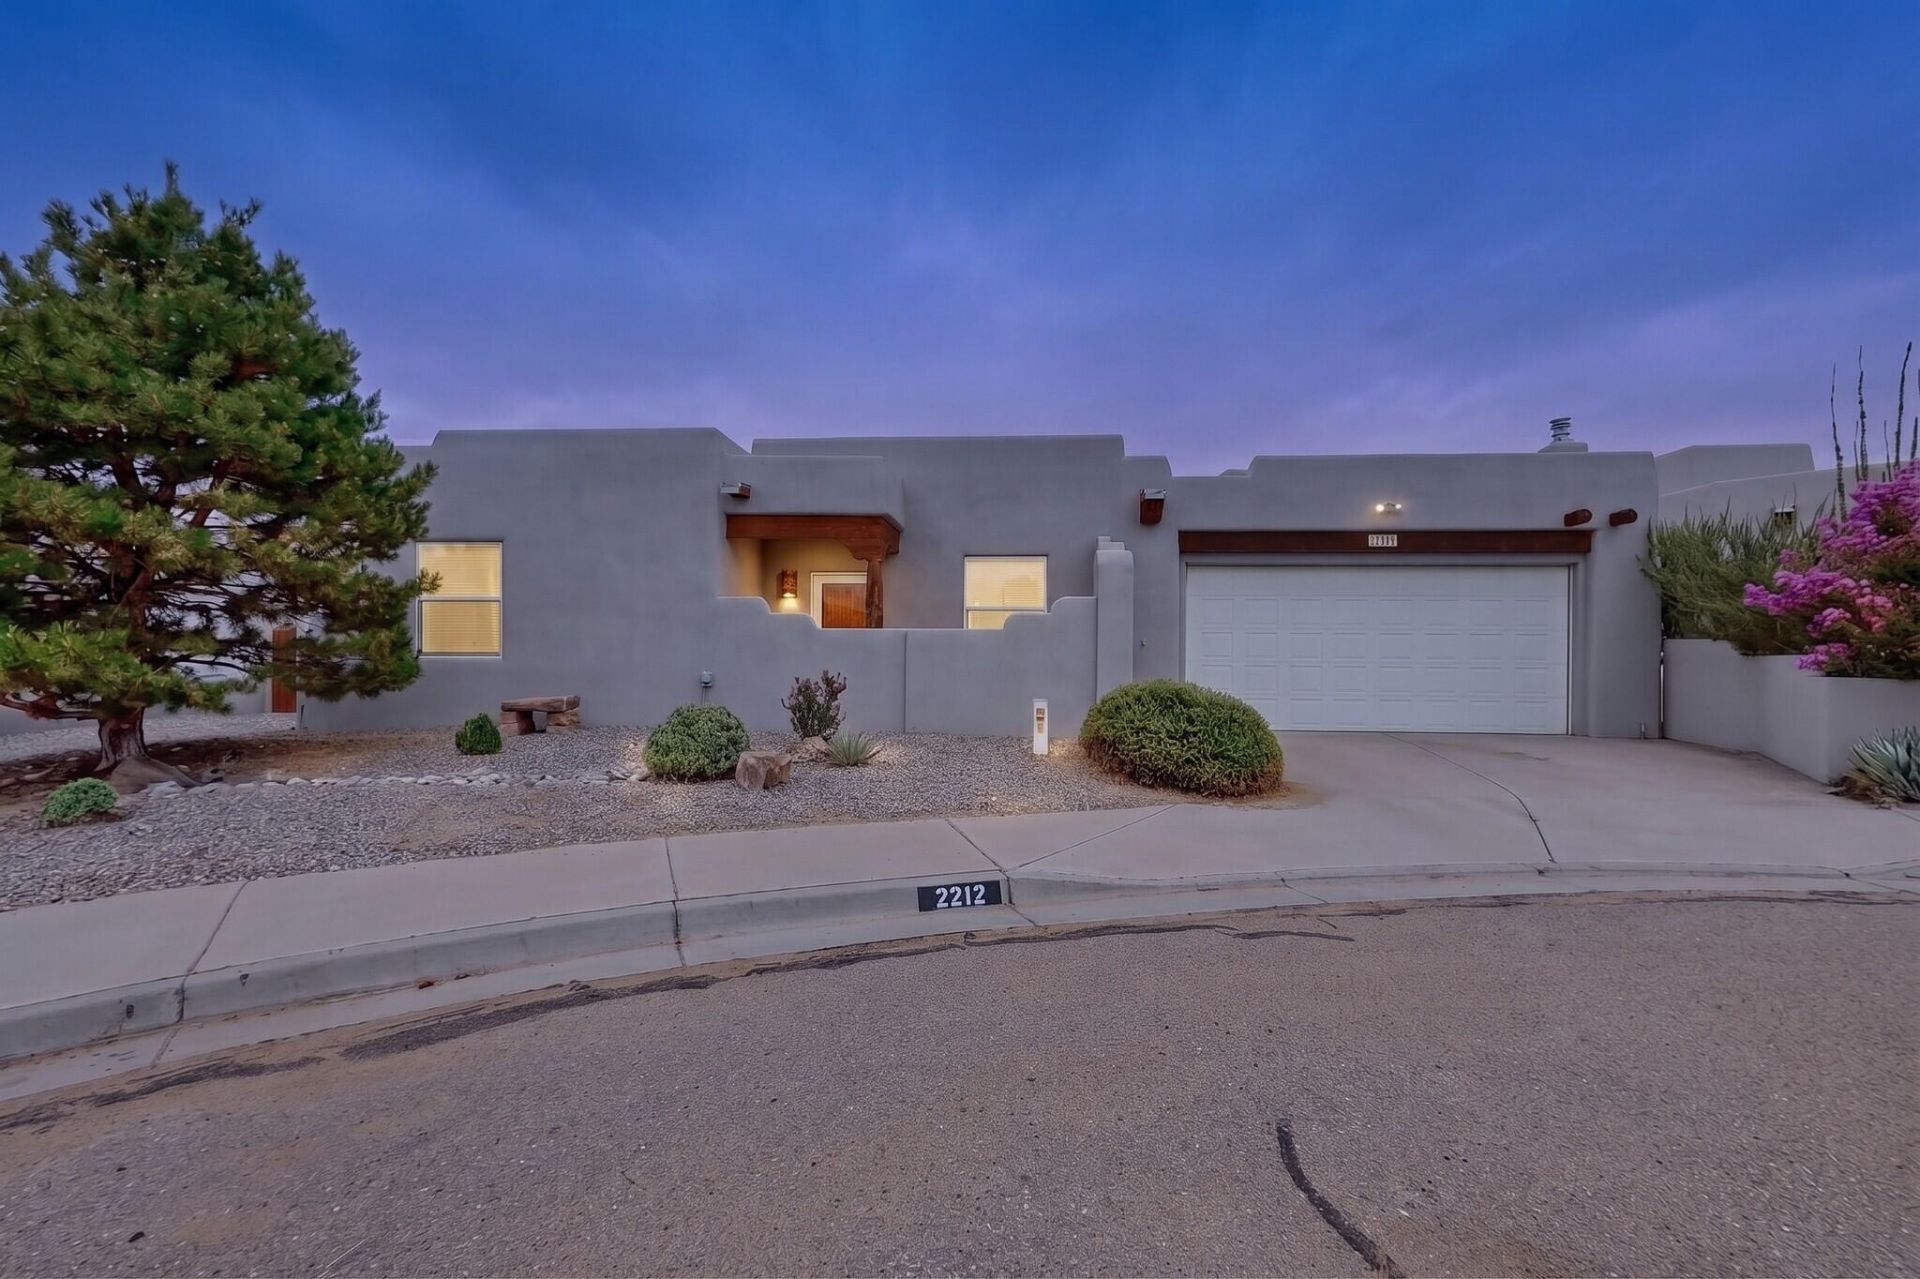
Welcome to this charming Southwest-style home nestled in a gated community. This beautiful residence features three bedrooms, two baths, and a two-car garage, with ceramic tile flooring throughout. The home's distinctive Southwest character is highlighted by raised beam ceilings, traditional vigas and nichos, and a cozy kiva wood-burning fireplace that creates a warm and inviting atmosphere.The flowing floor plan offers comfortable living spaces and plenty of Southwest charm. Enjoy outdoor living in the beautiful, low-maintenance backyard, perfect for relaxing or entertaining. A new refrigerated air conditioning system installed in 2025 provides year-round comfort.With quick and easy access to I-25 and close proximity to shopping, dining, and other city conveniences, this home perfectly combines Southwest style, comfort, privacy, and convenience.
Property Features
Property Type: Residential - Single Family
Cooling: Refrigerated
Fireplaces: 1
Garage: 2 car attached
Heating: Central
Lot Size: 0.14 Acres
Roof Type: Flat
Stories: 1.0
Taxes: $4,128
Year Built: 2005
Amenities
Dual Sinks
High Ceilings
Main Level Primary
Feature Descriptions
Appliances: Dishwasher, Free-Standing Gas Range, Microwave, Refrigerator
Days on Site: 34
Exterior: Frame
Fencing: Back Yard
Fireplace: Kiva
Flooring: Tile
HOA Fee: 75/ Monthly
Laundry: Washer Hookup, Electric Dryer Hookup, Gas Dryer Hookup
Lot: Landscaped
Parcel#: 1007038437282000000
Parking: Attached, Finished Garage, Garage, Garage Door Opener
Parking Notes: Attached, Finished Garage, Garage, Garage Door Opener
Patio/Porch: Covered, Patio
Sewer: Public Sewer
Utilities: Cable Available, Electricity Connected, Natural Gas Connected, Phone Available, Sewer Connected
Water: Public
Window: Insulated Windows, Triple Pane Windows
Listed By / Shown By
Listed By
Agency Name: Sunshine Property Management
Agency Phone: (505) 948-8884
Shown By
Agent Name: Cyndi Carter
Agent Phone: (505) 263-6292
Agency Title: Coldwell Banker Legacy

Estimate Your Payment
Estimated Payment
$ 1,174.69 per month $734.44 Principal & Interest $344.00 Property Tax $96.25 Homeowner's InsuranceChange Payment Information

Cyndi Carter
Cell: (505) 263-6292
Email Me

Privacy Policy / DMCA Notice / ADA Accessibility


This site is hosted, designed and copyright
© 1994 - 2026 by
Delta Media Group, Inc. -- Patent Pending --
2212 Calle De Silverio Sw | MLS# 1110490
This single family home located at 2212 Calle De Silverio Sw, Los Lunas, NM 87031 is currently listed for sale with an asking price of $330,000. This property was built in 2005 and has 3 bedrooms and 2 full baths with 1625 sq. ft. Calle De Silverio Sw is located in the Replat Of Sun Ranch Village subdivision. Search Replat Of Sun Ranch Village real estate on ccarter.cblegacy.com today.