BEDS3
BATHS2 full
SQUARE FEET1,859
MLS#1111544
STATUSActive
PROPERTY TYPEResidential - Single Family
SUBDIVISIONPlat Of Vista Vieja Subdivision
Property Description
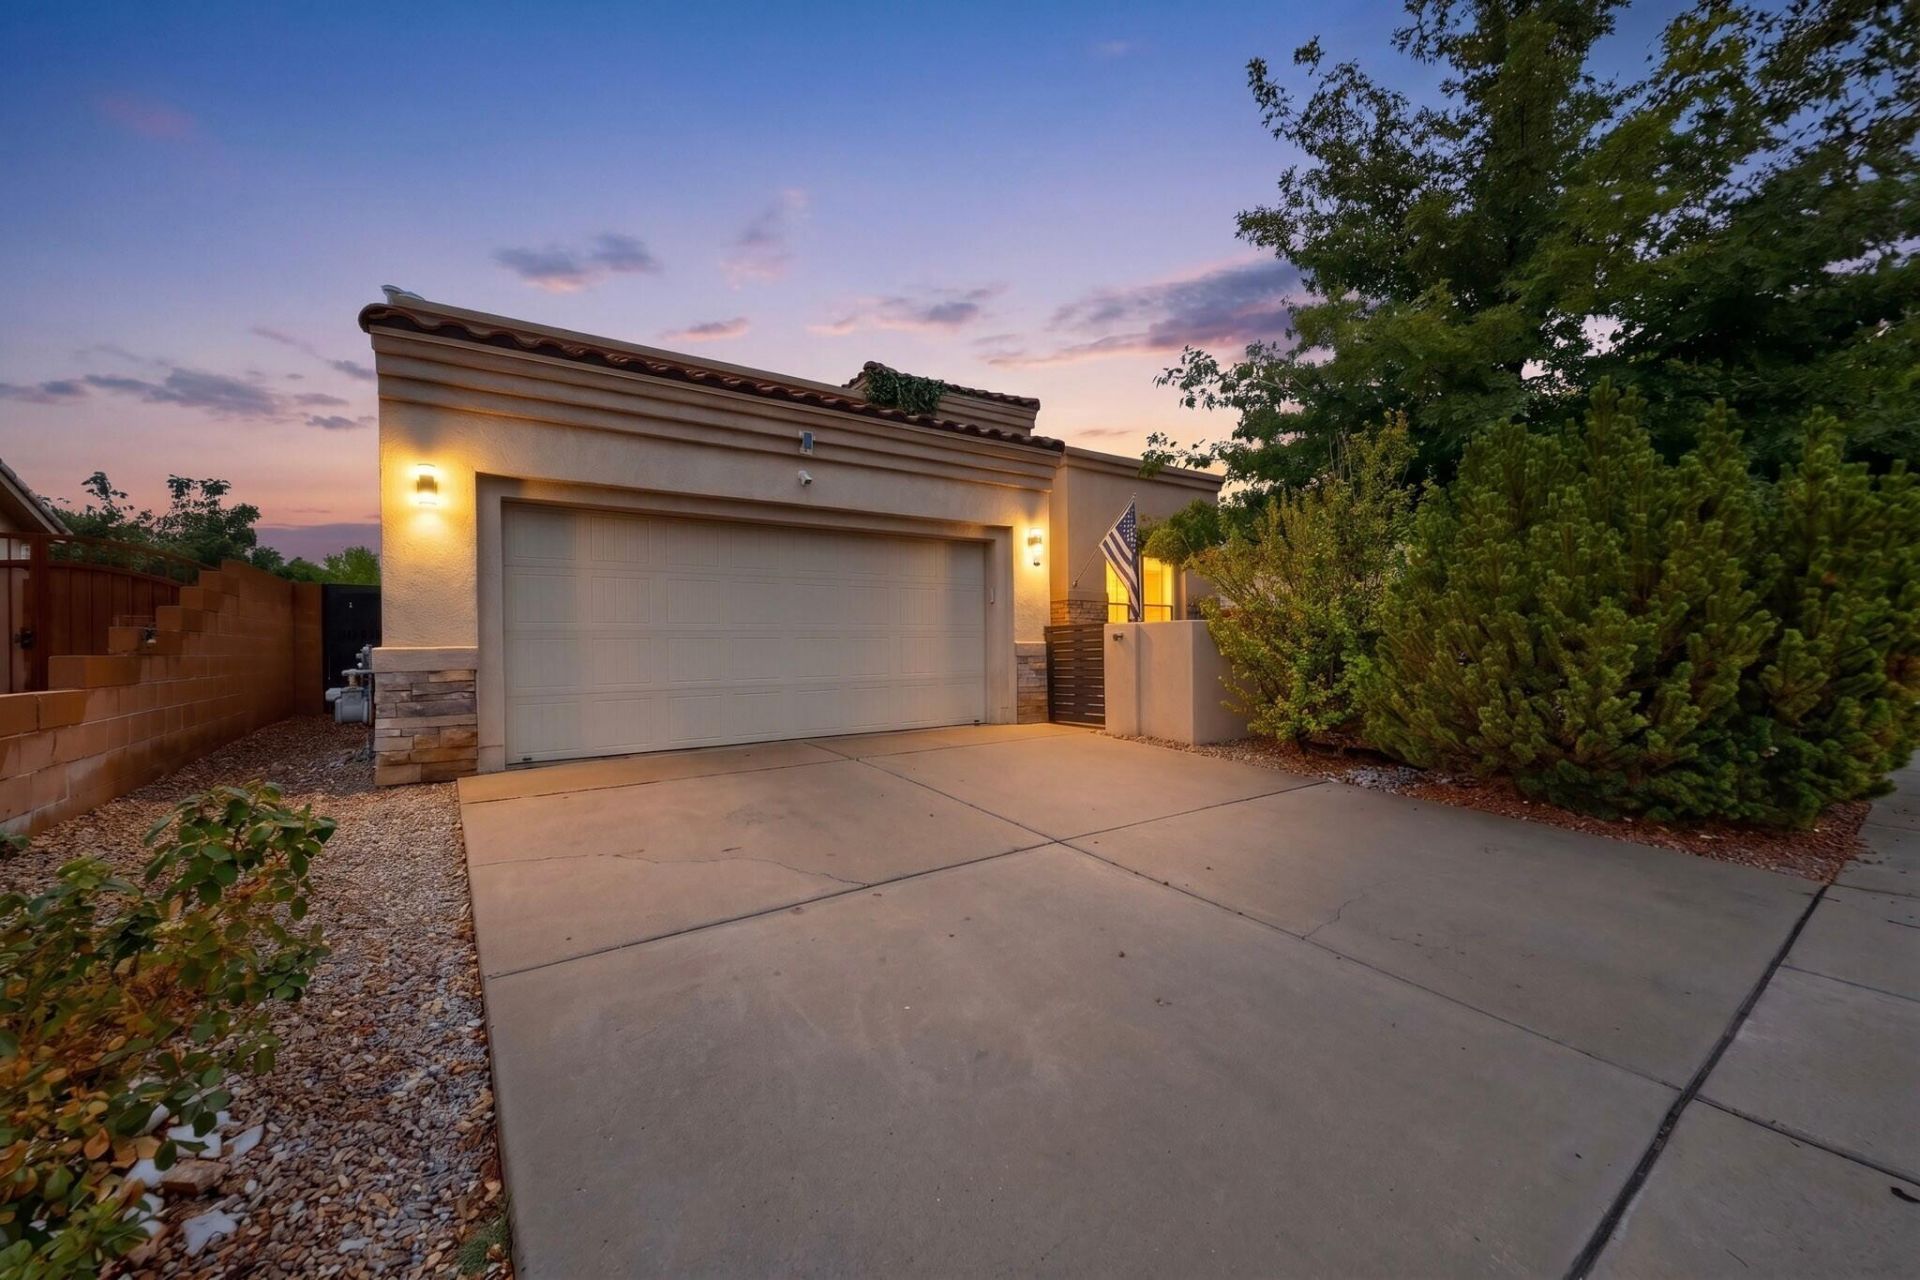
Welcome to this inviting 3-bedroom, 2-bath home in Montecito Estates, featuring a beautiful courtyard and an open floor plan with raised ceilings. The updated kitchen offers ample cabinet space, stainless steel appliances, and a gas stove, while updated flooring adds a fresh feel throughout. The spacious primary suite features a walk-in closet, separate tub, and shower. Enjoy refrigerated air, partial solar, and a 2-car garage, plus a spacious workshop with full electricity--perfect for projects, hobbies, or extra storage. Community amenities include a beautiful pool and scenic walking trails. Conveniently located near Unser for easy access around Albuquerque, this home combines comfortable living, useful extra space, and great neighborhood amenities.
Property Features
Property Type: Residential - Single Family
Cooling: Refrigerated
Garage: 2 car attached
Heating: Central, Forced Air
Lot Size: 0.17 Acres
Roof Type: Flat, Pitched
Stories: 1.0
Taxes: $5,859
Year Built: 2011
Amenities
Bathtub
Dual Sinks
Great Room
Garden Tub/Roman Tub
High Ceilings
Main Level Primary
Soaking Tub
Separate Shower
Walk-In Closet(s)
Courtyard
Privacy Wall
Private Yard
Feature Descriptions
Appliances: Dishwasher, ENERGY STAR Qualified Appliances, Free-Standing Gas Range, Disposal, Microwave, Refrigerator, Self Cleaning Oven, Washer
Days on Site: 1
Exterior: Frame, Stucco
Fencing: Wall
Flooring: Carpet, Tile
HOA Fee: 50/ Monthly
Laundry: Electric Dryer Hookup
Parcel#: 100906346406540714
Parking: Attached, Garage
Parking Notes: Attached, Garage
Patio/Porch: Covered, Patio
Pool: Community
Security: yes
Security: Security System
Sewer: Public Sewer
Utilities: Cable Connected, Electricity Connected, Natural Gas Connected, Phone Connected, Water Connected
Water: Public
Window: Double Pane Windows, Insulated Windows, Low-Emissivity Windows
Listed By / Shown By
Listed By
Agency Name: Keller Williams Realty
Agency Phone: (505) 271-8200
Shown By
Agent Name: Cyndi Carter
Agent Phone: (505) 263-6292
Agency Title: Coldwell Banker Legacy

Estimate Your Payment
Estimated Payment
$ 1,540.45 per month $930.29 Principal & Interest $488.25 Property Tax $121.92 Homeowner's InsuranceChange Payment Information

Cyndi Carter
Cell: (505) 263-6292
Email Me

Privacy Policy / DMCA Notice / ADA Accessibility


This site is hosted, designed and copyright
© 1994 - 2026 by
Delta Media Group, Inc. -- Patent Pending --
8312 Hawk Eye Road Nw | MLS# 1111544
This single family home located at 8312 Hawk Eye Road Nw, Albuquerque, NM 87120 is currently listed for sale with an asking price of $418,000. This property was built in 2011 and has 3 bedrooms and 2 full baths with 1859 sq. ft. Hawk Eye Road Nw is located in the Plat Of Vista Vieja Subdivision subdivision. Search Plat Of Vista Vieja Subdivision real estate on ccarter.cblegacy.com today.