BEDS4
BATHS3 full
SQUARE FEET2,342
MLS#1110359
STATUSActive
PROPERTY TYPEResidential - Single Family
SUBDIVISIONCorrection Plat Of Carrington Subd
Property Description
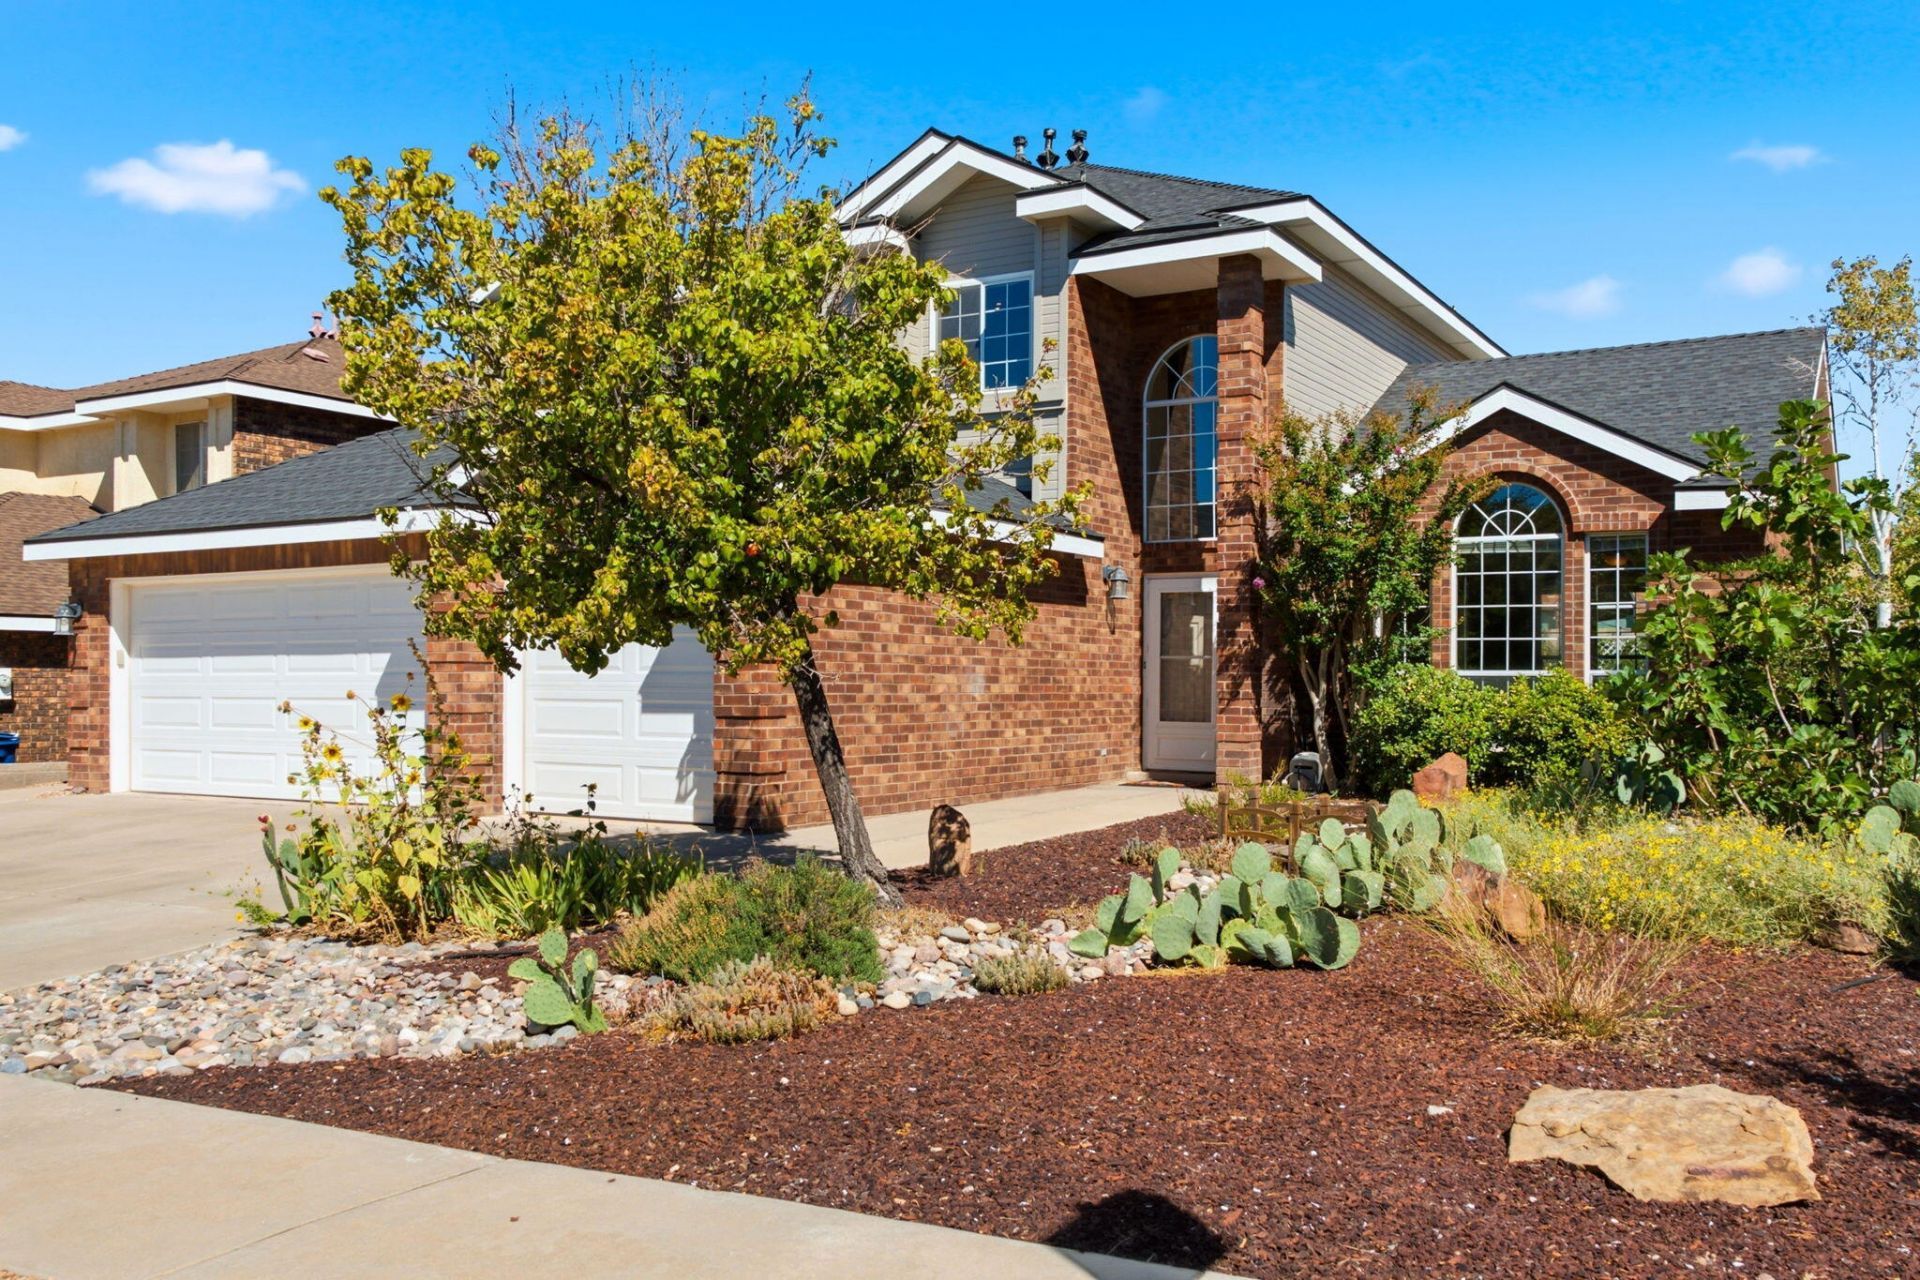
Four bedrooms, three full baths, a 3-car garage, and a backyard you'll want to spend some time in. This NE Heights home offers a flexible floor plan with multiple living spaces, hard-surface flooring throughout the main living areas, and a main-level bedroom with a full bath nearby. Upstairs, the generously sized primary suite features an updated bath with a Kohler Japanese soaking tub, separate shower, and two walk-in closets, including one with California Closets organization. Outside, an expansive patio and pergola overlook a beautifully established backyard with easy-care artificial turf, colorful garden areas, and a peaceful pond with waterfall. Two-unit refrigerated air/HVAC system installed December 2025.
Property Features
Property Type: Residential - Single Family
Cooling: ENERGY STAR Qualified Equipment, Refrigerated
Fireplaces: 1
Garage: 3 car attached
Heating: Combination, ENERGY STAR Qualified Equipment, Forced
Lot Size: 0.16 Acres
Roof Type: Shingle
Stories: 2.0
Taxes: $5,812
Year Built: 1994
Amenities
Ceiling Fan(s)
Cathedral Ceiling(s)
Dual Sinks
Entrance Foyer
Great Room
Garden Tub/Roman Tub
Kitchen Island
Multiple Living Areas
Separate Shower
Walk-In Closet(s)
Fire Pit
Private Yard
Feature Descriptions
Accessibility: None
Appliances: Dryer, Dishwasher, Free-Standing Gas Range, Microwave, Refrigerator, Washer
Days on Site: 12
Exterior: Brick Veneer
Fencing: Wall
Fireplace: Gas Log
Flooring: Laminate, Tile
Laundry: Washer Hookup, Electric Dryer Hookup, Gas Dryer Hookup
Lot: Garden
Parcel#: 102006405828620813
Parking: Attached, Garage, Oversized
Parking Notes: Attached, Garage, Oversized
Patio/Porch: Covered, Patio
Sewer: Public Sewer
Utilities: Cable Connected, Electricity Connected, Natural Gas Connected
Water: Public
Window: Metal
Local Schools
High School: La Cueva
Middle School: Desert Ridge
Elementary School: Dennis Chavez
Listed By / Shown By
Listed By
Agency Name: Momentum Real Estate Group
Agency Phone: (505) 515-6500
Shown By
Agent Name: Cyndi Carter
Agent Phone: (505) 263-6292
Agency Title: Coldwell Banker Legacy

Estimate Your Payment
Estimated Payment
$ 2,057.60 per month $1,390.98 Principal & Interest $484.33 Property Tax $182.29 Homeowner's InsuranceChange Payment Information

Cyndi Carter
Cell: (505) 263-6292
Email Me

Privacy Policy / DMCA Notice / ADA Accessibility


This site is hosted, designed and copyright
© 1994 - 2026 by
Delta Media Group, Inc. -- Patent Pending --
8509 Ashton Place Ne | MLS# 1110359
This single family home located at 8509 Ashton Place Ne, Albuquerque, NM 87122 is currently listed for sale with an asking price of $625,000. This property was built in 1994 and has 4 bedrooms and 3 full baths with 2342 sq. ft. Ashton Place Ne is located in the Correction Plat Of Carrington Subd subdivision. Search Correction Plat Of Carrington Subd real estate on ccarter.cblegacy.com today.