BEDS4
BATHS2 full
SQUARE FEET1,222
MLS#1110711
STATUSActive
PROPERTY TYPEResidential - Single Family
SUBDIVISIONPark Add
Property Description
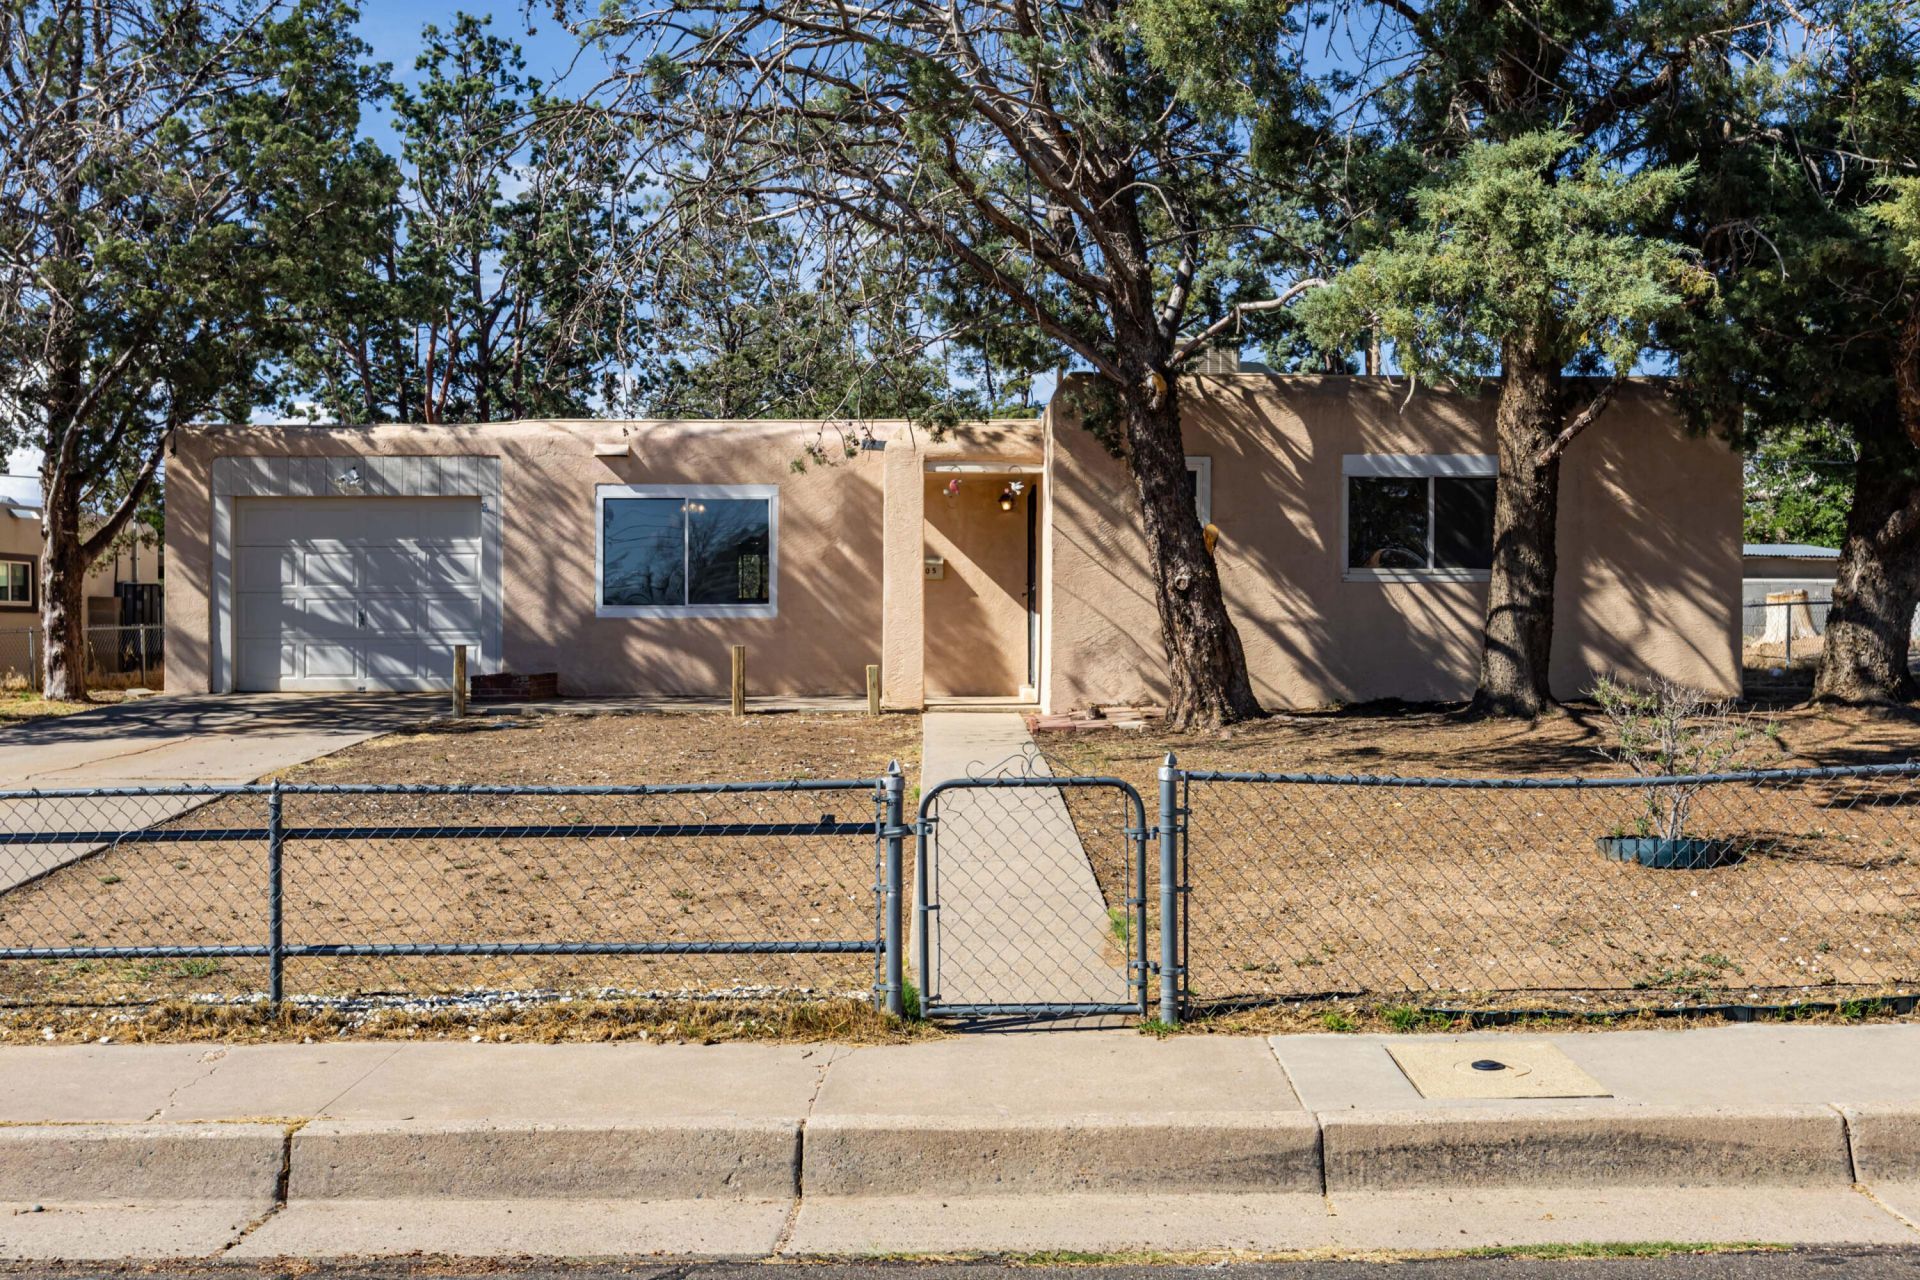
Great NE Heights location! This move-in-ready 4-bedroom, 2-bath home offers convenient access to shopping, dining, parks, schools and many of Albuquerque's everyday amenities. The home has been refreshed with new carpet throughout and fresh interior paint, creating a clean, welcoming feel. The kitchen features a new cooktop and stove, while a newer furnace adds another important update. Outside, enjoy the covered patio and backyard with additional storage space. An attached 1-car garage completes this well-located home offering comfortable living in the heart of the NE Heights.
Property Features
Property Type: Residential - Single Family
Cooling: Evaporative Cooling
Garage: 1 car attached
Heating: Central, Natural Gas
Lot Size: 0.18 Acres
Stories: 1.0
Taxes: $1,964
Year Built: 1954
Amenities
Family/Dining Room
Living/Dining Room
Main Level Primary
Shower Only
Separate Shower
Private Yard
Feature Descriptions
Appliances: Built-In Gas Range, Cooktop, Dishwasher
Days on Site: 5
Exterior: Frame, Stucco
Fencing: Front Yard, Wall
Flooring: Carpet, Tile, Vinyl
Laundry: Electric Dryer Hookup
Parcel#: 102006041404140502
Parking: Attached, Garage
Parking Notes: Attached, Garage
Patio/Porch: Covered, Patio
Sewer: Public Sewer
Utilities: Electricity Connected, Natural Gas Connected, Sewer Connected, Water Connected
Water: Public
Window: Double Pane Windows, Insulated Windows
Local Schools
High School: Sandia
Middle School: Madison
Elementary School: Sombra Del Monte
Listed By / Shown By
Listed By
Agency Name: EXP Realty LLC
Agency Phone: (505) 554-3873
Shown By
Agent Name: Cyndi Carter
Agent Phone: (505) 263-6292
Agency Title: Coldwell Banker Legacy

Estimate Your Payment
Estimated Payment
$ 918.84 per month $667.67 Principal & Interest $163.67 Property Tax $87.50 Homeowner's InsuranceChange Payment Information

Cyndi Carter
Cell: (505) 263-6292
Email Me

Privacy Policy / DMCA Notice / ADA Accessibility


This site is hosted, designed and copyright
© 1994 - 2026 by
Delta Media Group, Inc. -- Patent Pending --
9405 Parsifal Place Ne | MLS# 1110711
This single family home located at 9405 Parsifal Place Ne, Albuquerque, NM 87111 is currently listed for sale with an asking price of $300,000. This property was built in 1954 and has 4 bedrooms and 2 full baths with 1222 sq. ft. Parsifal Place Ne is located in the Park Add subdivision. Search Park Add real estate on ccarter.cblegacy.com today.